1
An interactive 3D virtual tour
Viewers move room to room in a browser or on a phone, look in every direction and get a real feel for the layout before they ever visit.
An iGUIDE is a 3D virtual tour and an accurate floor plan of a home or property, made in a single visit. People can walk through the space on their phone, and you get the measurements without anyone coming back with a tape.
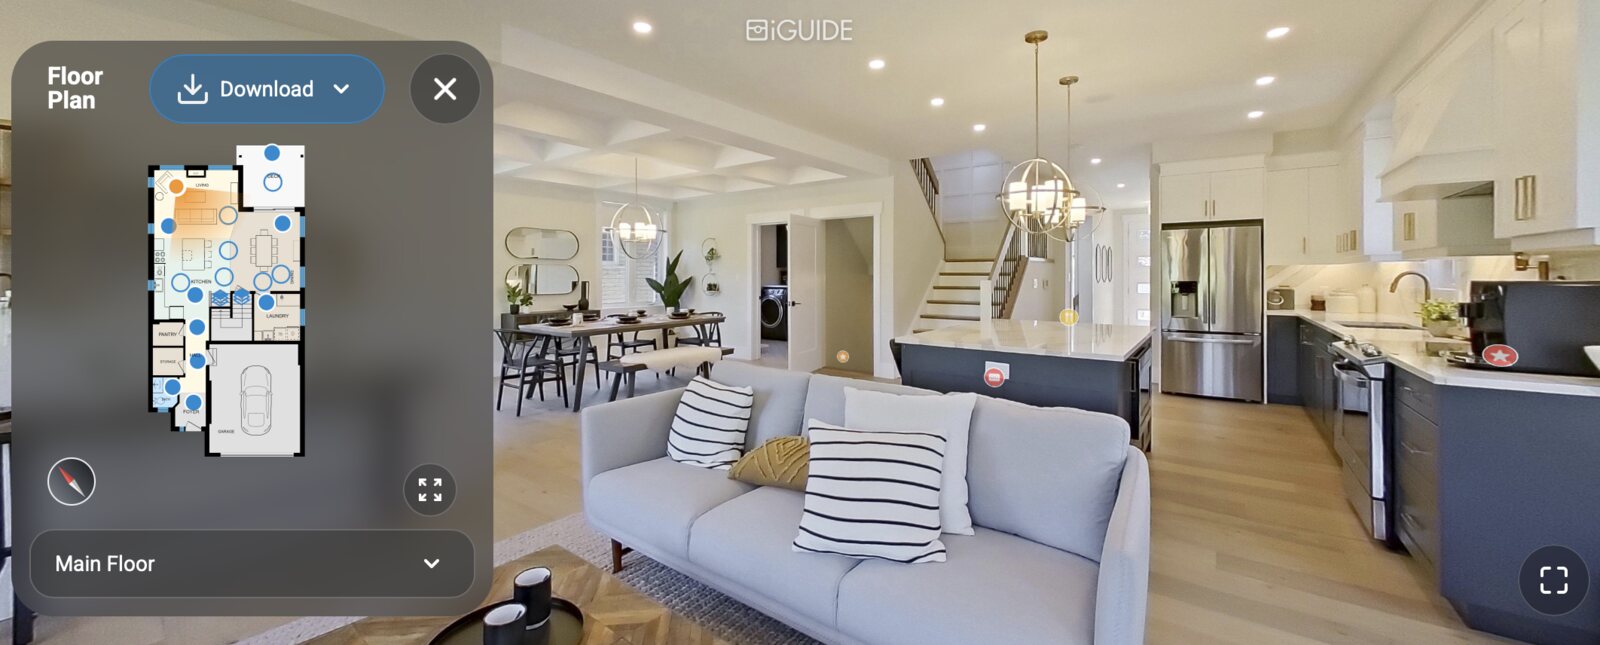
The name does not say much, so here is the plain version. We walk through a space with a special 360 degree camera. It captures what the space looks like and how big everything is at the same time.
From that one scan you get an interactive 3D tour anyone can move through, a measured floor plan, and all the property details behind both. Think of it as a measuring service, a floor plan drawing and a virtual open house, all from a single visit.
Viewers move room to room in a browser or on a phone, look in every direction and get a real feel for the layout before they ever visit.
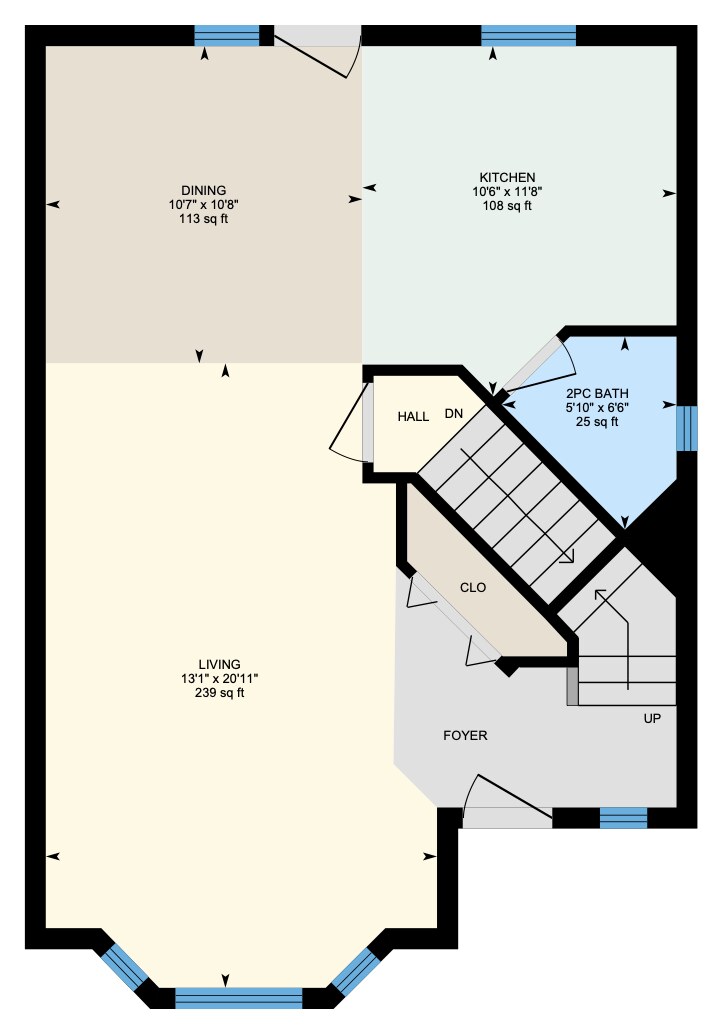
A clean, accurate drawing with room sizes and the overall square footage, built from thousands of measurements taken during the scan.
Every iGUIDE comes with the property details: room dimensions, floor areas and a property description you can send to your designer, builder, insurer or agent, so nobody has to guess or remeasure.
These are Standard floor plans from an actual scan. Each room shows its name, its size and its square footage, and doors, windows and stairs are drawn in. Pick a level to see it.
No tape measures, no sketching on paper and no second trip. Here is what the process looks like from your side.
Tell us the address and the size of the space. We plan the visit around you, your clients or your tenants.
We carry the camera through each room. It records 360 degree imagery and takes thousands of measurements as we go.
The scan is turned into your tour, floor plan and data automatically, with our own checks before anything reaches you.
Send a single link, embed the tour on your website, add it to a listing, or download the files for your team.
Here is what comes with an iGUIDE and why each piece matters.
A walkable tour of the whole property that works on any phone, tablet or computer. Nothing to download.
Accurate plans for every level with room sizes and total area, ready to print or share as a PDF.
Viewers can check distances, ceiling heights and wall lengths right in the tour. Handy for designers and contractors.
Guide a buyer through a live virtual showing on a call, room by room, from wherever they are.
Show an empty room furnished or a tired room renovated so people can picture the potential.
Embed listing photos, video and aerial footage inside the tour so one link tells the whole story.
Hide personal items, documents or faces, and protect the content so you control who sees it.
Get your floor plan as a PDF, a CAD drawing, an estimating file for insurance work, or a 3D model for design software.
See how many people viewed the tour, how long they stayed and which days were busiest.
Pin notes, issues and property details right onto the tour as we move through the space, so nothing gets lost.
Each floor plan lists room by room sizes along with the interior area, exterior area and any space that is excluded, such as a garage.
Switch between levels in the tour, and include a site plan so the yard, deck and lot are part of the picture.
Give buyers a tour and a floor plan with exact room sizes. Listings with a floor plan answer questions before they are asked, and out of town buyers can see the home properly.
Most commonPlanning a renovation, new furniture or a move? Have every room measured and documented once, then keep the plan for years.
PlanningRecord the condition of a unit at move in, show vacancies remotely and keep accurate plans for every property you look after.
ManagingDocument a property before or after a loss. Measurements and a clear visual record speed up estimates and claims.
ClaimsStart with accurate existing dimensions, share the tour with your team and avoid extra site visits just to measure.
Projects
We are Maritime Brand House, a Moncton photography and branding studio. Because we shoot real estate every week, your iGUIDE can come with professional listing photos, drone and video in the same booking.
Short answers to what people ask us most. Do not see yours? Call or email and we will help.
An iGUIDE is a 3D virtual tour and measured floor plan of a space, created from one scan with a specialized camera. It shows people what the space looks like and gives them the measurements, without a second visit.
An iGUIDE does that job and more. It measures the space, draws the floor plan and also gives you a walkable 3D tour, so you get the layout and the look of the space from the same scan.
Standard gives you the 3D tour and a measured floor plan for every level. Premium adds floor plans that show fixtures, appliances and furniture, full outdoor tours, VR headset viewing and 3D model files for design software. Ask us if Premium makes sense for your property.
iGUIDE reports measurement uncertainty of 0.5 percent or less, which is why agents, insurers and builders rely on it. For anything critical, such as ordering custom materials, we still recommend confirming key figures on site.
Camera time for a 3,000 square foot space is under 15 minutes. We plan the visit around you and can work quietly alongside owners, tenants or staging.
No. Photos sell the feeling of a home, and the iGUIDE shows the layout and size. They work best together, which is why we offer both in one booking.
Yes. Condos, rental units, restoration jobs, renovation projects and other interior spaces can all be scanned. Tell us what you have and we will confirm it works.
We are based in Moncton, New Brunswick, and scan properties across Greater Moncton and the Maritimes.
Tell us the address and the size of the property and we will confirm the price and a time that suits you.